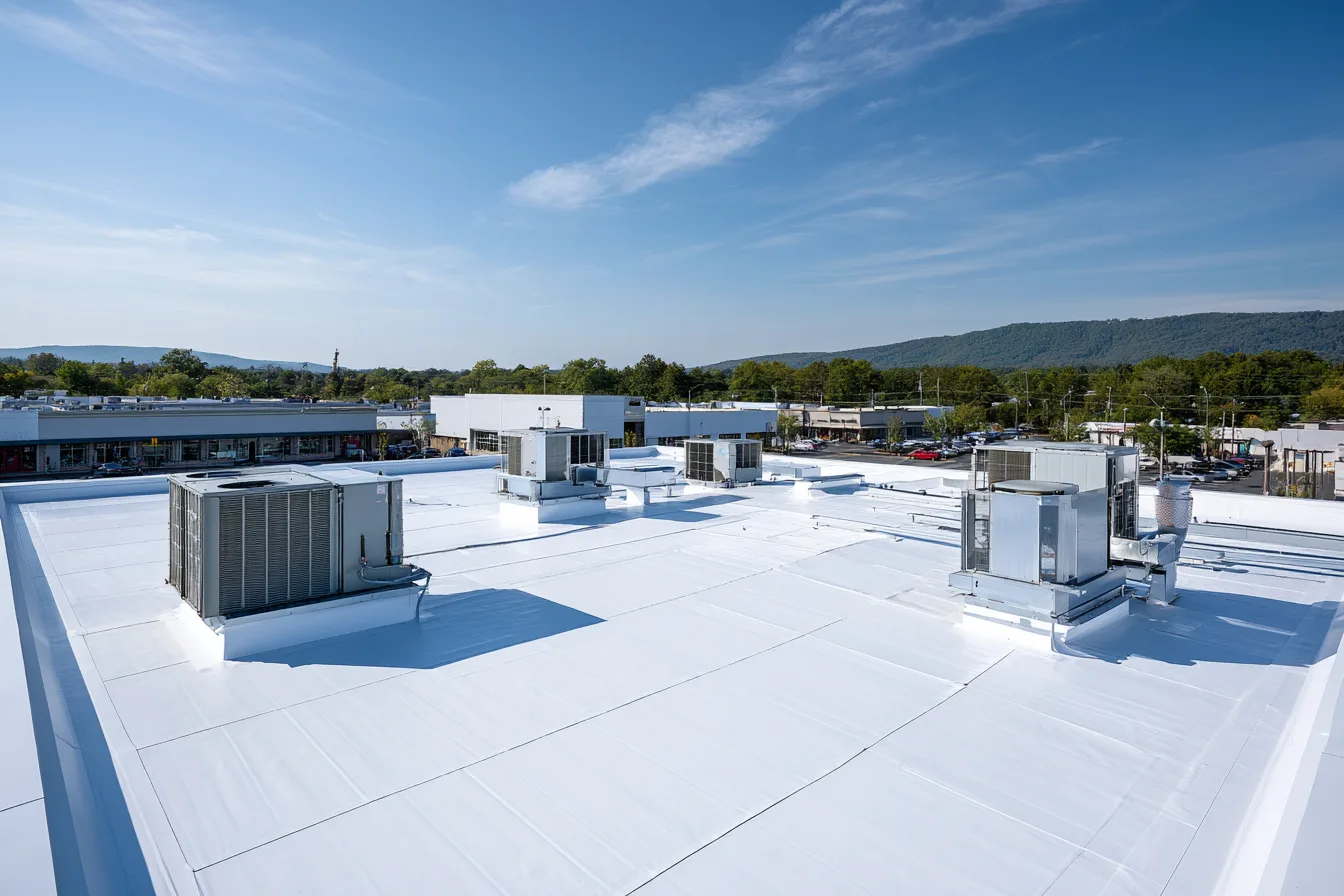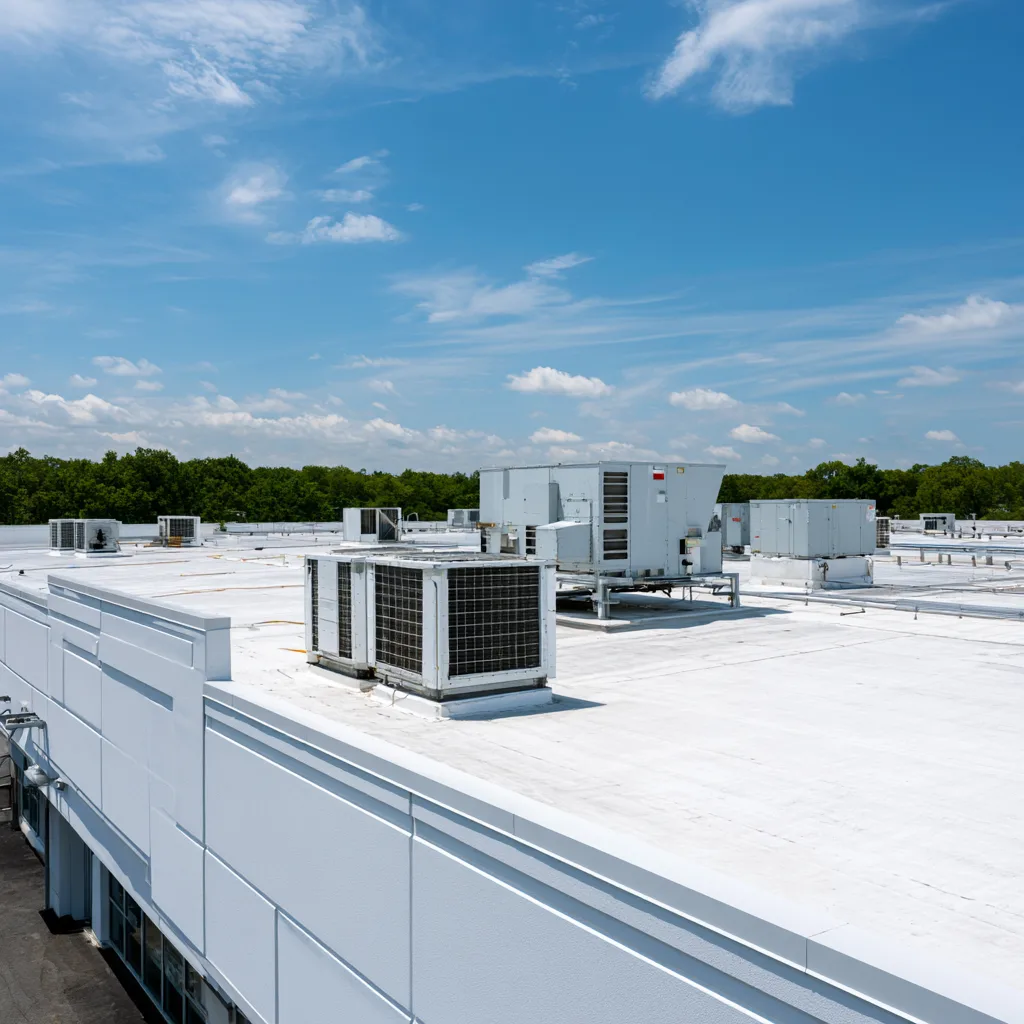
Commercial Roof Replacement in Haltom City, TX
Plan the next roof around existing layers, drainage, equipment and the building’s future use. A clear reroof scope helps avoid carrying unresolved problems into a new surface.
Plan a commercial reroof before the next disruption
Commercial replacement is often a capital decision as well as a leak decision. Repeated repairs, widespread moisture or a change in building use can make it time to assess the whole assembly. The useful starting point is what the existing roof contains and which parts can legitimately remain.
We look at the covering, attachment, insulation, roof deck and details around equipment and outlets. Records help identify the system and previous work. Where concealed conditions could change the project, investigation needs to establish those conditions before a final removal and replacement approach is chosen.
The new roof should fit the building’s next use. Planned rooftop units, service traffic or changes to drainage are easier to account for before the membrane is installed. A surface-only proposal can leave the owner paying later to reopen new work for a detail that was already foreseeable.

Tear-off or a qualified recover
Recover eligibility is established for the actual building and selected system. It is not assumed from the roof’s color, age or lack of a current leak.
Tear-off
Define removal depth, wet areas, existing layers and how the deck will be examined and repaired.
Direct access to underlying defects and a clearer base for the new assembly, with disposal and weather-protection work included.
Qualified recover
Check moisture, attachment, existing layers, load, compatibility and current code/system requirements.
Retains approved parts of the existing assembly, but concealed defects cannot be ignored simply because removal is reduced.
Selective removal within a larger project
Map why particular areas must be removed and how new levels connect to retained areas.
A more specific scope when conditions vary, requiring careful transitions and an honest allowance for what investigation has not yet exposed.
Stage the work around operations
Set access and staging
Material delivery, disposal containers and roof access need agreed locations. Keep tenant entries, fire access and loading routes in view. The building contact should identify sensitive areas below the roof before removal starts.
Sequence open areas
Removal and installation are divided into manageable work zones with a plan for closing against weather. Forecast, deck condition and roof size affect that sequence. Temporary closure is part of the project, not a substitute for the finished assembly.
Coordinate equipment work
HVAC, plumbing and electrical components can require separate trades to disconnect, raise or reconnect equipment. The roofing detail around each curb must match the final equipment arrangement. Responsibilities should be explicit before a unit is moved.
Finish the roof file
Keep the installed system information, project scope and any applicable warranty documents with the building records. Future service work should know which materials and notification requirements apply. This makes maintenance more useful than starting over with each leak.
What drives commercial replacement cost
Commercial roof replacement FAQs
Can the existing insulation stay?
Only where evaluation supports retaining it and the selected assembly permits it. Moisture, condition, attachment and design requirements matter. A dry-looking roof surface does not establish that all insulation below it can stay.
Who handles rooftop equipment during replacement?
The proposal should identify the roofing scope and the separate equipment-trade responsibilities. Disconnecting or moving HVAC, electrical or plumbing components requires coordination with the appropriate trade; it should not be assumed to be included in every roofing price.
What guarantee will the new commercial roof have?
The actual contract and system terms establish any workmanship or manufacturer coverage. Product, assembly, installer eligibility and inspection requirements can affect the available terms. Ask for the named document and its exclusions as part of the proposal.